
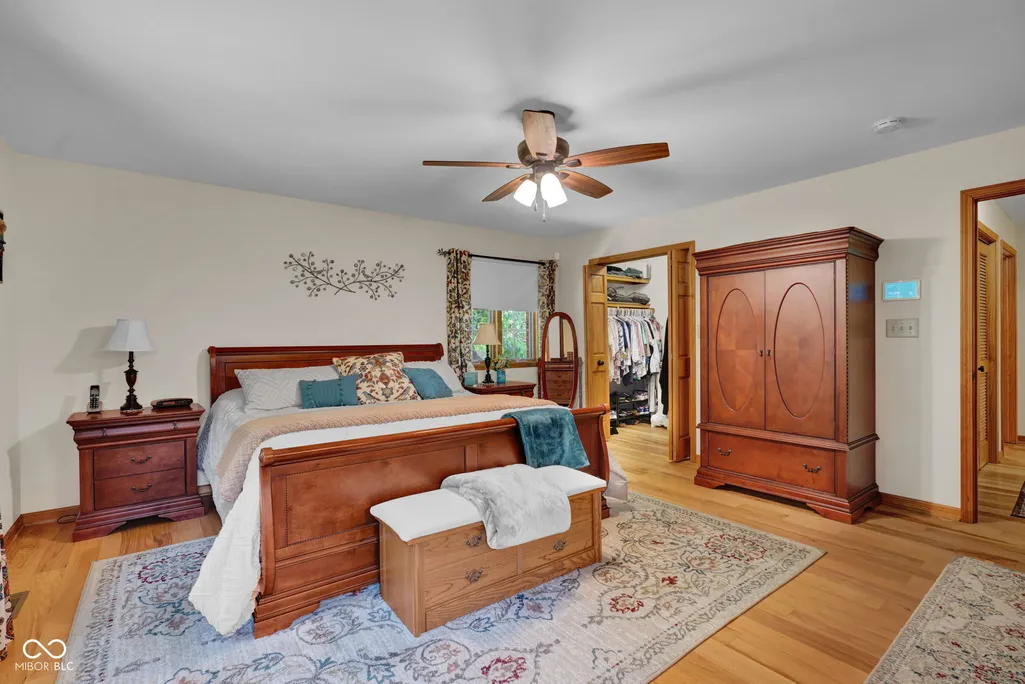
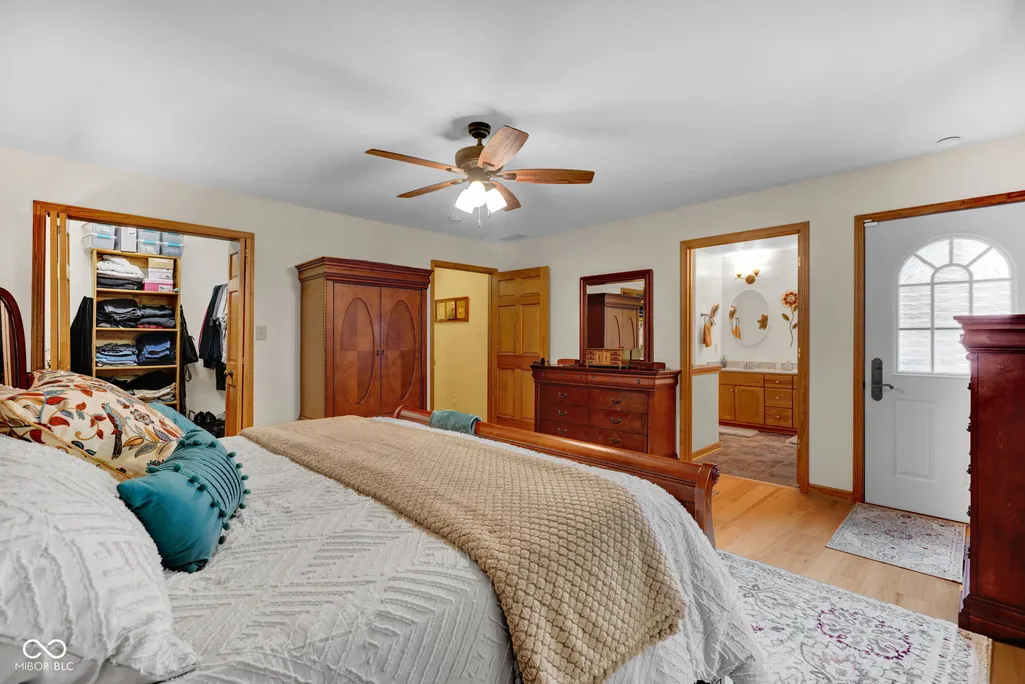
Price Reduction - Views - Primary on Main
Address
2019 Haven Trail, Martinsville, IN
Price
$ 655,000
Property Attributes
- MLS#22118520
- TypeSingle Family
- Listing Status Active
- CountyMORGAN
- CityMartinsville
- AreaGregg
- NeighborhoodScenic View
- Zip46151
- StyleTraditional
- Year Built2006
- Taxes$ 3726
- Price$ 655,000
- Bedrooms4
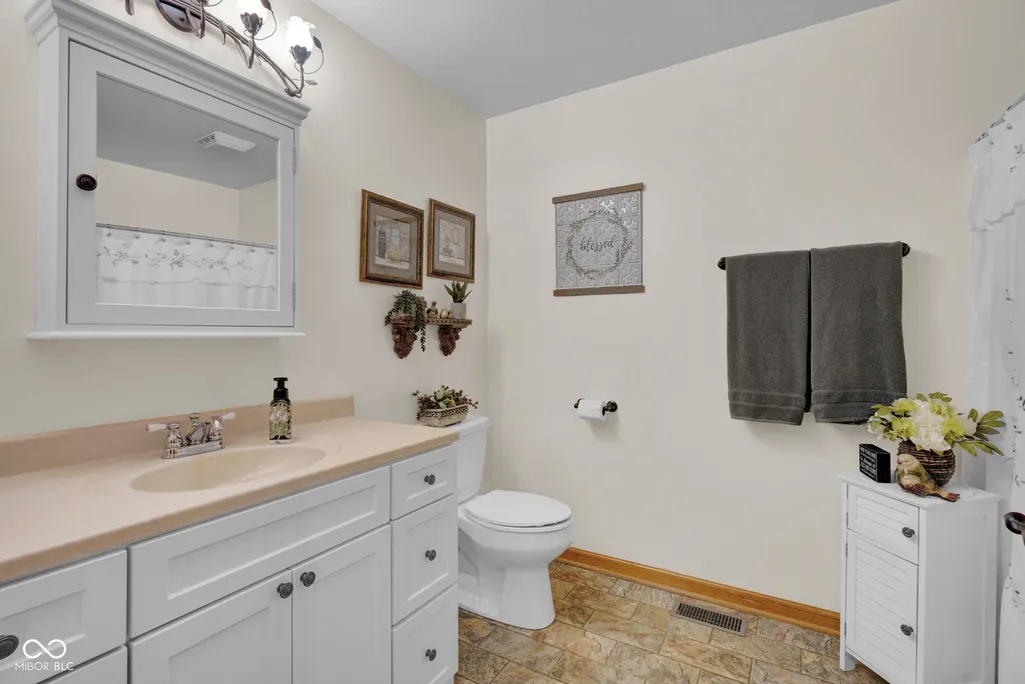
- Full Bathrooms3
- Half Bathrooms0
- Sqr Footage3626
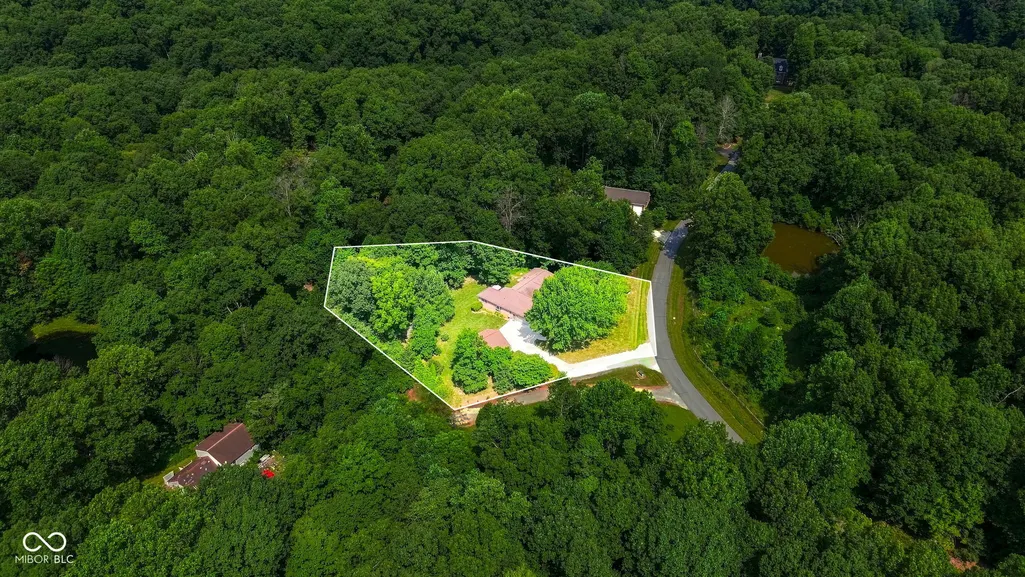
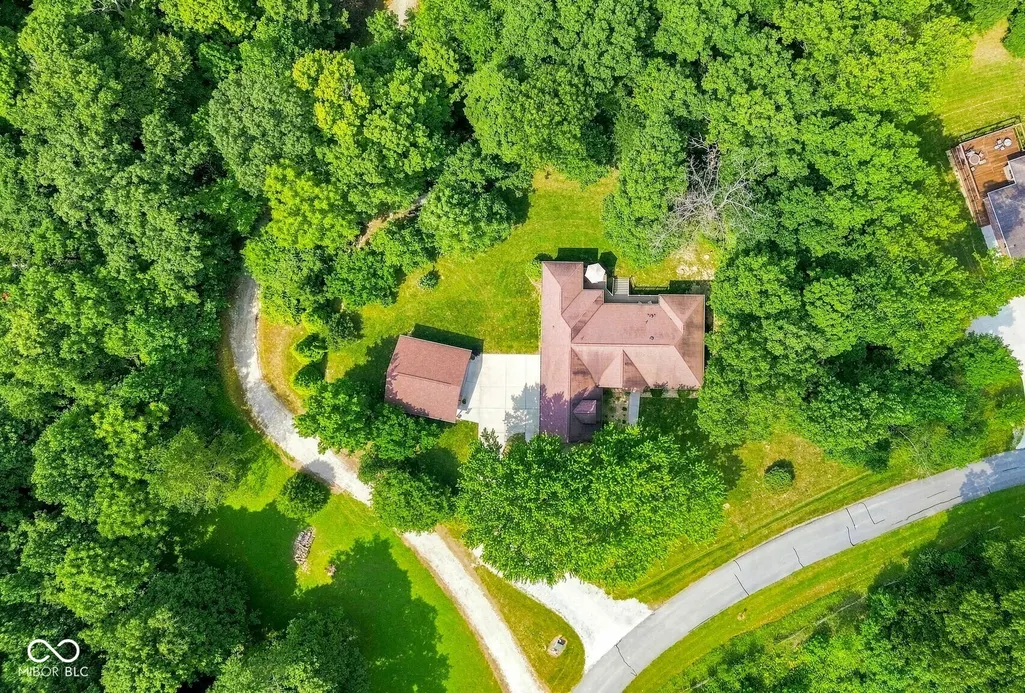
- Lot Size1.43 Acres
Data Source:
MIBOR Broker Listing Cooperative
Property Description
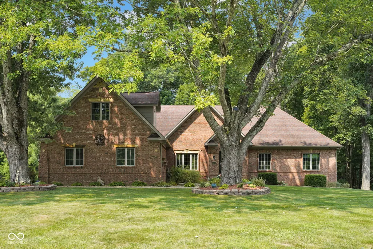
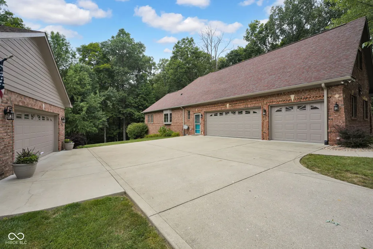
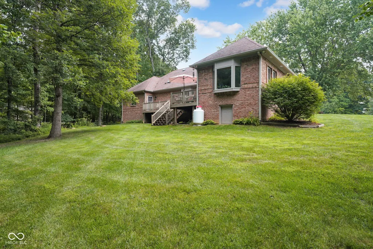
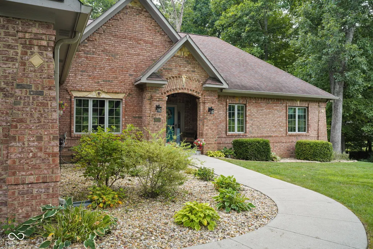
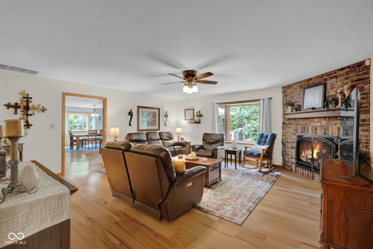
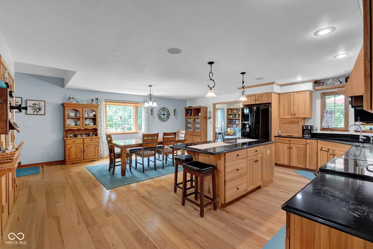
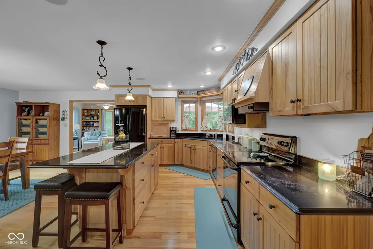
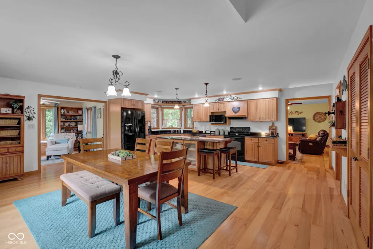
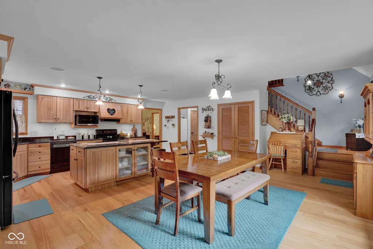
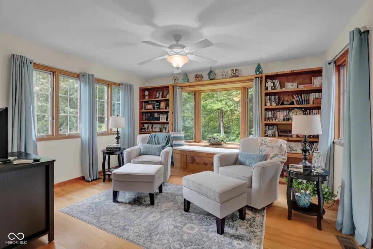
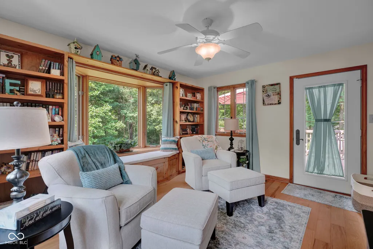
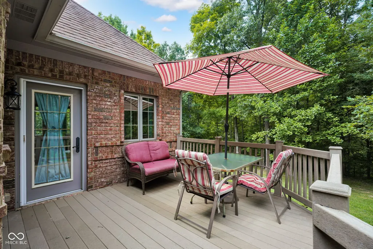
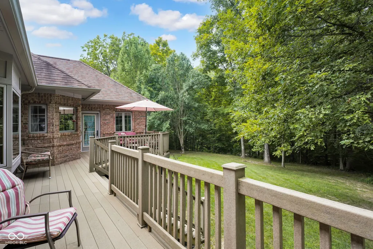
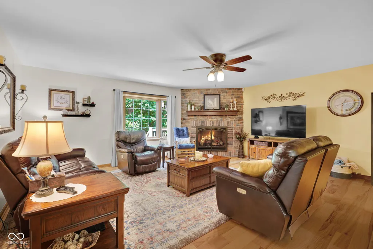
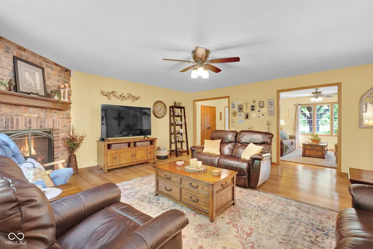
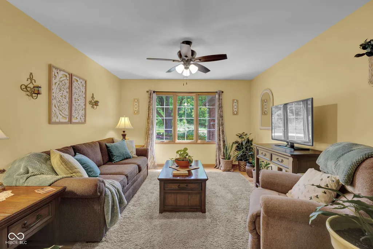
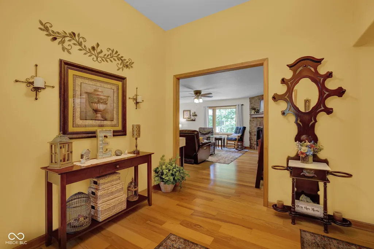
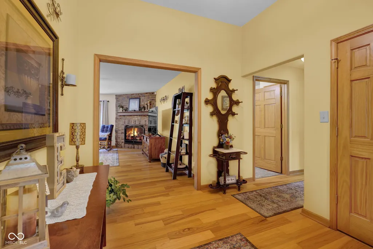
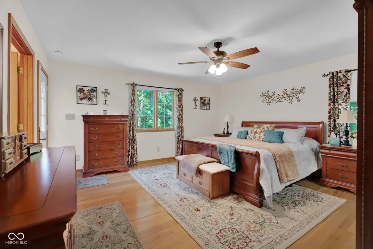
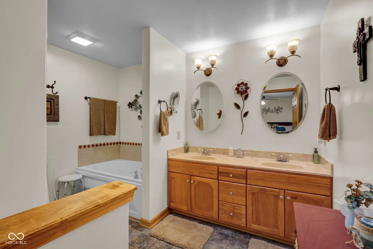
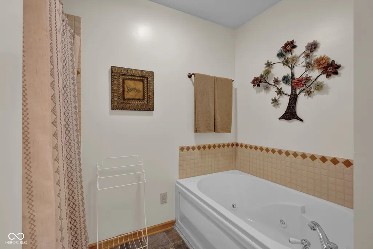
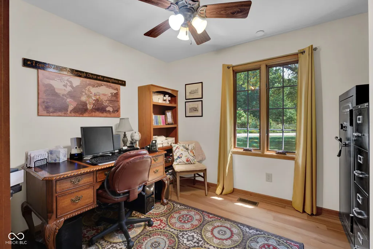
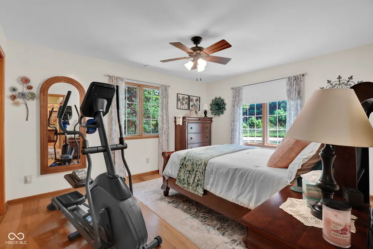
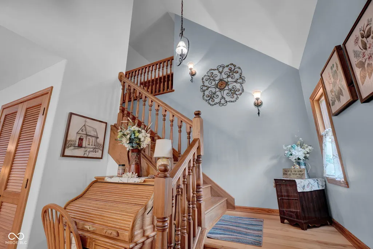
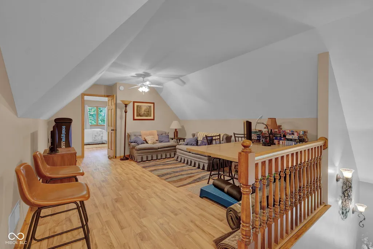
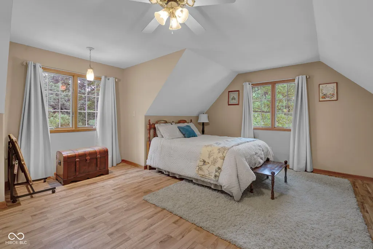
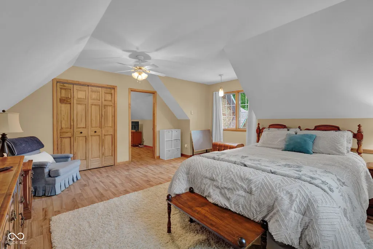
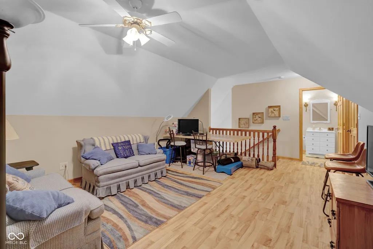
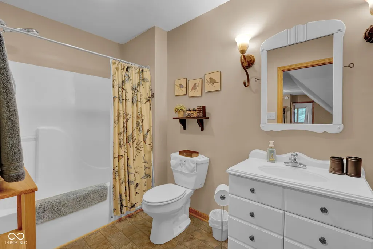
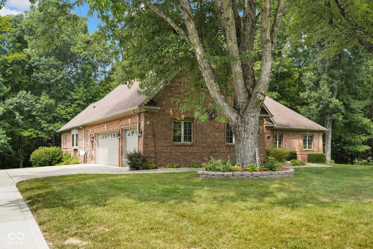
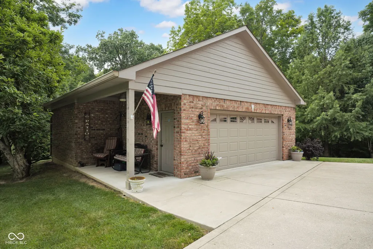
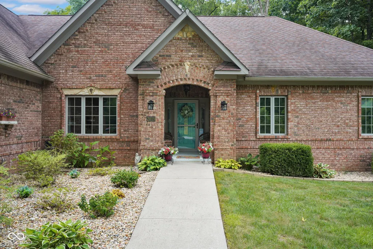
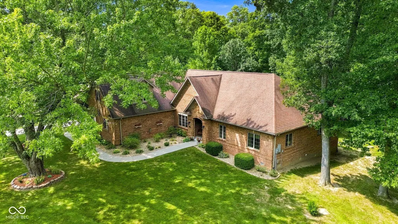
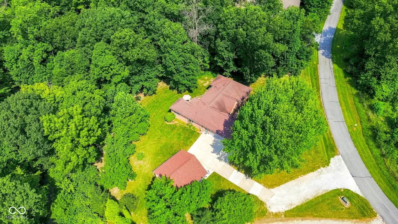
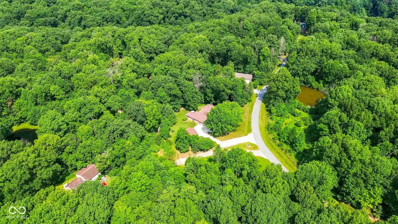
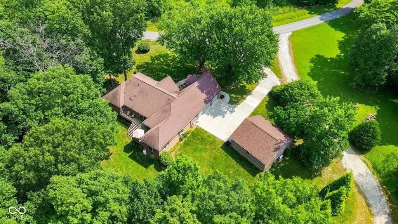
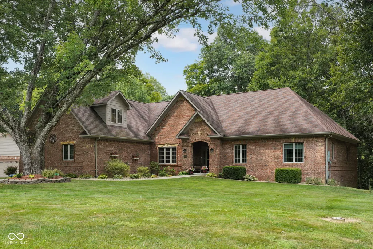
Splendidly built with thoughtful updates over time, this 4BR custom home sits on a nice 1.4ac mix of woods and open ground. Deep 3-car att garage, PLUS brick 30X30 det garage/workshop (w/ mini split, sep. 220 panel!) provides exceptional space for car enthusiasts or hobbyists! Relax on the cozy front porch or enjoy peaceful wooded views from back deck. Inside, hickory flooring flows throughout main level, creating warmth and character. Kitchen and dining area designed for convenience and entertaining, featuring an inviting island, Quartz countertops and enormous pantries! Start mornings in the year-round sunroom while watching wildlife wander by. Or kick off your shoes to enjoy an end-of-day retreat on the deck, with direct access from both main-level primary suite and sunroom. Flexible floor plan includes sitting room that could also serve as a formal dining, and recently remodeled, private upper BR quarters ideal as second primary suite, long-term guests or home office. Add'l highlights include wide hallways and doors, ramp in garage, geothermal, high-speed fiber. Deep crawl PLUS 14x12 cellar for excellent storage or potential safe-room use. Located in the Monrovia School District with convenient access to Indianapolis, Terre Haute and Bloomington, this property offers the perfect blend of comfort, space, flexibility and function, all in a beautiful setting!
| Elementary School | Middle School | High School |
|---|---|---|
| Monrovia Elementary School | Monrovia Middle School | Monrovia High School |
| Price History | |
|---|---|
| 8/13/2026 | Listed $665,000 |
| 8/24/2026 | 2$655,000 |
General Features
| Heating | Electric,Forced Air,Geothermal |
|---|---|
| Cooling | Central Air,Geothermal |
| Utilities | Electricity Connected,Septic System,Water Connected |
| Possession | Negotiable |
| Appliances | Dishwasher,Electric Water Heater,Disposal,Microwave,Gas Oven,Refrigerator,Water Softener Owned |
| HOA Fee | 250 |
| Garage Spaces | 4 |
| Association Fee Includes | Snow Removal,Other |
| Patio/Porch Features | Covered,Deck |
| Architectural Style | Traditional |
| Security Features | Prewired,Smoke Detector(s) |
| Construction Materials | Brick |
| Year Built | 2006 |
| Electric | 200+ Amp Service |
| View | Rural,Trees/Woods |
| Township | Gregg |
| Levels | One and One Half |
| Property Subtype | Single Family Residence |
| Tax Year | 2025 |
| Assoc Fee Paid Per | Annually |
| County | Morgan |
| New Construction | No |
| Property Type | Residential |
| Association Amenities | Snow Removal |
| HOA | Yes |
| Subdivision Name | Scenic View |
| Facing Direction | East |
| Garage Y/N | Yes |
| Total Rooms | 11 |
| Full Baths | 3 |
| Status | Active |
| Directions | GPS Friendly |
| High School | Monrovia High School |
| City | Martinsville |
| High School District | Monroe-Gregg School District |
| MLS Area | 5507 - Morgan - Gregg |
| Lot Size Square Feet | 62204 |
| Elementary School | Monrovia Elementary School |
| Property Attached Y/N | No |
| Current Financing | Conventional,FHA,USDA,VA |
| Middle/Junior High School | Monrovia Middle School |
| Property Condition | Updated/Remodeled |
| Additional Parcels Y/N | No |
| Virtual Tour | https://videos.backatyou.com/2019-haven-trail-smc1268651634_329999_unbranded_listing_video |
| Standard Status | Active |
| Tax Lot | 2021 |
| Virtual Tour | https://www.homeforsale.at/2019_HAVEN_TRAIL_kzblv6-72mn?show_listing_video=1 |
| Legal Description | S1 T12 R1w Pt Se Ne 1.428Ac Parcel 2021 Scenic View Sec 3 |
Interior Features
| Interior Amenities | Attic Access,Bath Sinks Double Main,Built-in Features,Kitchen Island,Central Vacuum,Entrance Foyer,Paddle Fan,Hi-Speed Internet Availbl,Eat-in Kitchen,Pantry,Smart Thermostat,Walk-In Closet(s),Wood W |
|---|---|
| Total Fireplaces | 1 |
| Fireplace Features | Gas Log,Living Room |
| Basement (Y/N) | No |
| Laundry Features | Laundry Closet |
| Total Bedrooms | 4 |
| Main Level Bedrooms | 3 |
| LivingAreaSource | Assessor |
| Total Baths | 3 |
Exterior Features
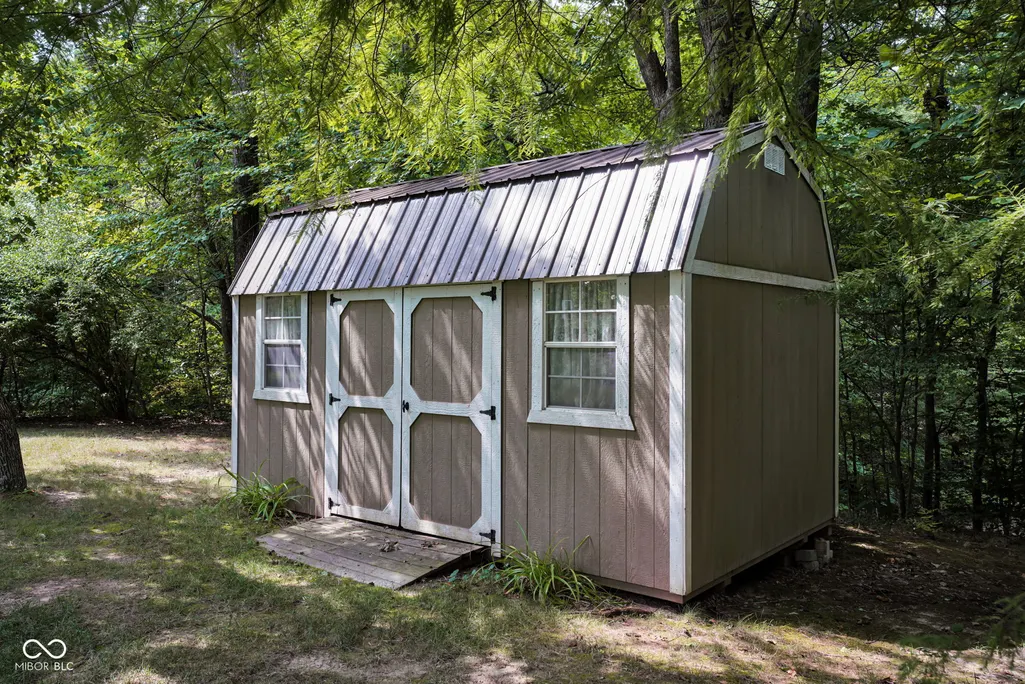
| Exterior Amenities | Storage Shed |
|---|---|
| Parking Features | Attached,Detached,Concrete,Gravel,Garage Door Opener,Garage Faces Side,Storage,Workshop in Garage |
| Lot Features | Rural - Subdivision,Mature Trees,Wooded |
| Water Source | Public |
| Foundation Details | Block |
| Spa | No |
| Building Area Total | 3626 |
| Lot Size Acres | 1.43 |
| Waterfront Y/N | No |
| Other Equipment | Security System Leased,Smoke Alarm,Sump Pump |
| Horse Amenities | None |
Amenities
- Foreclosure
- Views
- Short Sale
- New Construction
- Adult 55+
- Lease To Own
- No HOA Fees
- Furnished
- Primary On Main
- Air Conditioning
- Seller Finance
- Green
- Fixer Upper
- Horse
- Golf
- Fireplace
- Deck
- Garage
- Basement
- Pool
Property vs Single Family Average in 46151
Price
Taxes
Year Built
Visits
 MIBOR REALTOR® Association All information deemed reliable but not guaranteed. All properties are subject to prior sale, change or withdrawal. Neither listing broker(s) or information provider(s) shall be responsible for any typographical errors, misinformation, misprints and shall be held totally harmless. Listing(s) information is provided for consumer's personal, non-commercial use and may not be used for any purpose other than to identify prospective properties consumers may be interested in purchasing. The data relating to real estate for sale on this website comes in part from the Internet Data Exchange program of the Multiple Listing Service. Real estate listings held by brokerage firms other than Weichert, Realtors® - Tralee Properties may be marked with the Internet Data Exchange logo and detailed information about those properties will include the name of the listing broker(s) when required by the MLS. Copyright ©2026 All rights reserved.
Last Updated: September 12, 2026 6:05 PM UTC
MIBOR REALTOR® Association All information deemed reliable but not guaranteed. All properties are subject to prior sale, change or withdrawal. Neither listing broker(s) or information provider(s) shall be responsible for any typographical errors, misinformation, misprints and shall be held totally harmless. Listing(s) information is provided for consumer's personal, non-commercial use and may not be used for any purpose other than to identify prospective properties consumers may be interested in purchasing. The data relating to real estate for sale on this website comes in part from the Internet Data Exchange program of the Multiple Listing Service. Real estate listings held by brokerage firms other than Weichert, Realtors® - Tralee Properties may be marked with the Internet Data Exchange logo and detailed information about those properties will include the name of the listing broker(s) when required by the MLS. Copyright ©2026 All rights reserved.
Last Updated: September 12, 2026 6:05 PM UTC
